Our Services
Rough Carpentry
The structural backbone of every solid home.
Rough Carpentry Built Right
Rough carpentry is the unseen work that determines whether a home stands the test of time. At Putnam County Wall Systems, our framing is laid out plumb, level, and square so that every finish layer that follows sits cleanly and performs as it should.
From new additions and dormers to floor and wall framing, we build to carry the loads your home places on its structure — engineered to meet modern residential code and built to last through Hudson Valley winters.
What's Included
- Wall, floor, and ceiling framing
- Roof and dormer framing
- Addition and bump-out structural framing
- Header and beam installation
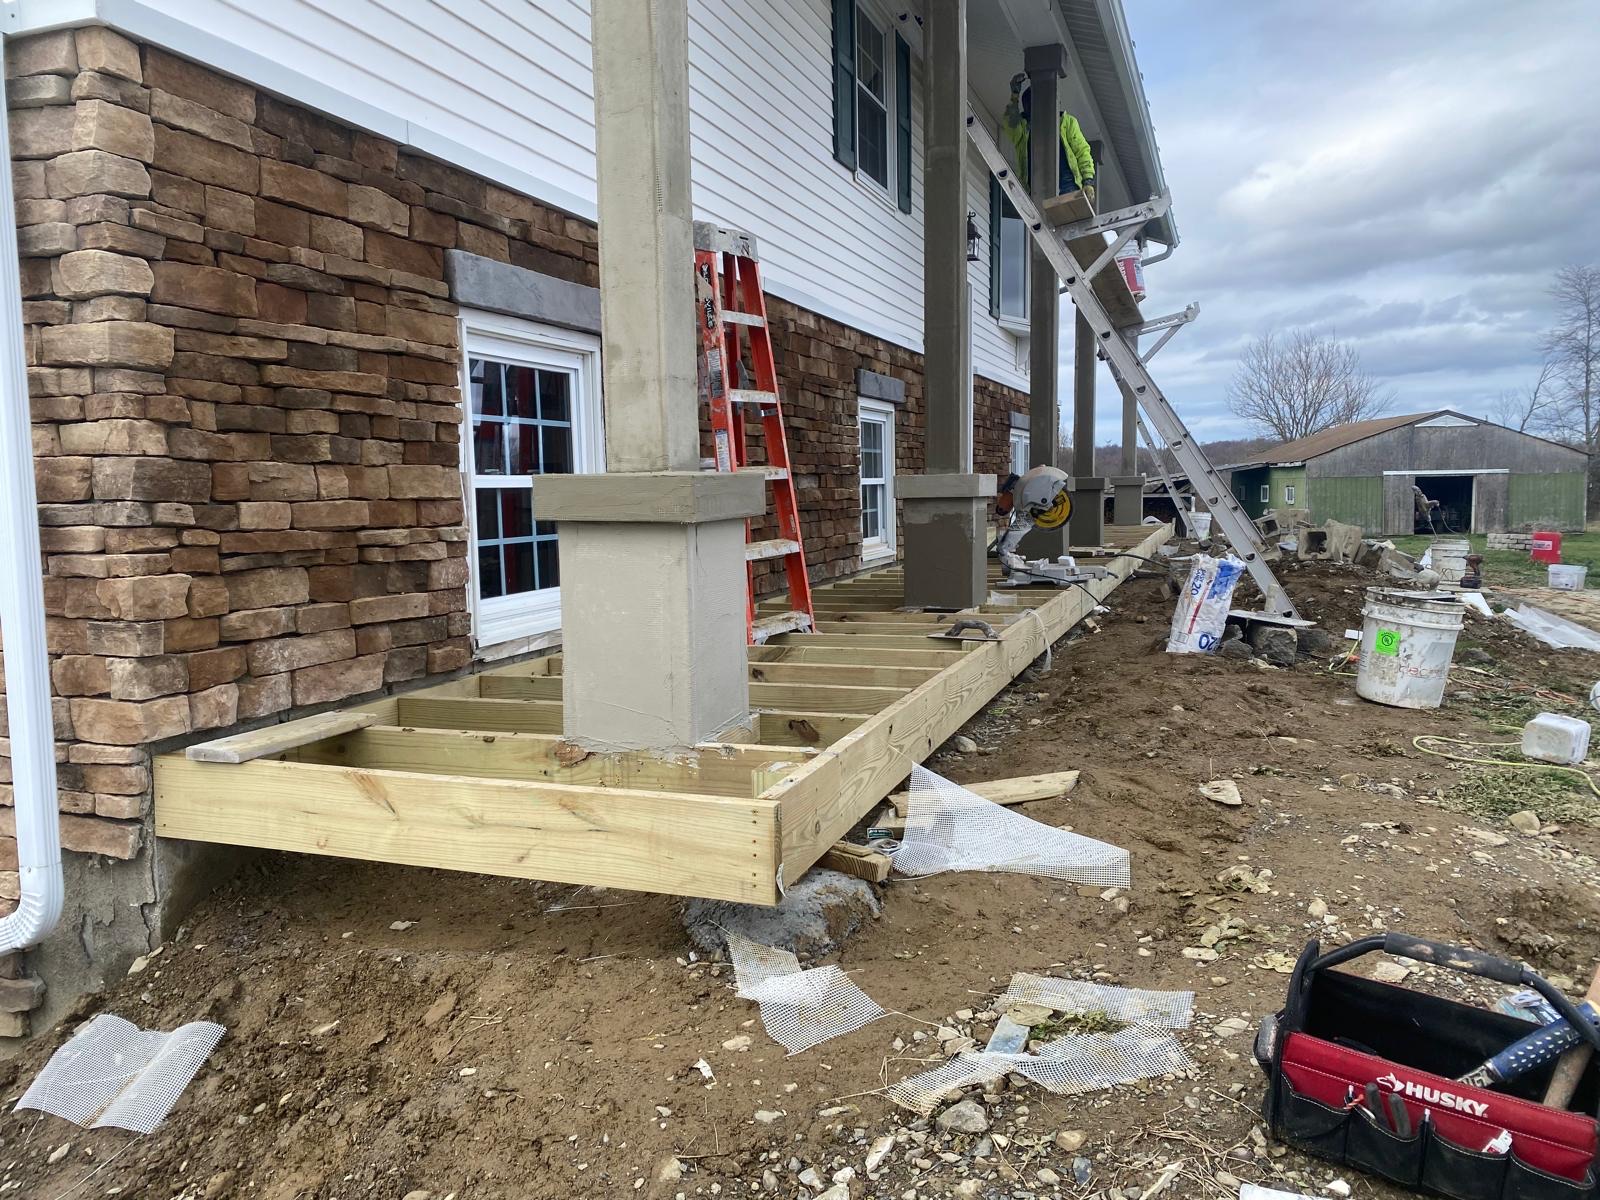
- Deck and porch structural framing
- Shear and bracing for wind and snow loads
Our Process
- 1
Layout & Plan Review
We review your plans, confirm spans and load paths, and mark plates so every stud, joist, and rafter lands exactly where it belongs.
- 2
Frame & Brace
Walls are built square and raised plumb, with proper bracing and shear elements so the structure resists wind and snow loads.
- 3
Inspect & Prep
We check every opening, straighten framing as needed, and leave a clean, inspection-ready skeleton for the finish trades.
Rough Carpentry — Common Questions
Do you handle the structural engineering side?
We build to engineered plans and residential code. For spans or loads that call for it, we coordinate with your engineer or architect and follow their stamped drawings exactly.
Can you frame an addition onto an existing home?
Yes. We tie new framing into existing structure carefully so the connection is solid and the rooflines and walls line up cleanly.
Related Services
Ready to start your project?
Get a free, no-obligation estimate from a local Hudson Valley contractor.